 BOX.
BOX.
BOX.
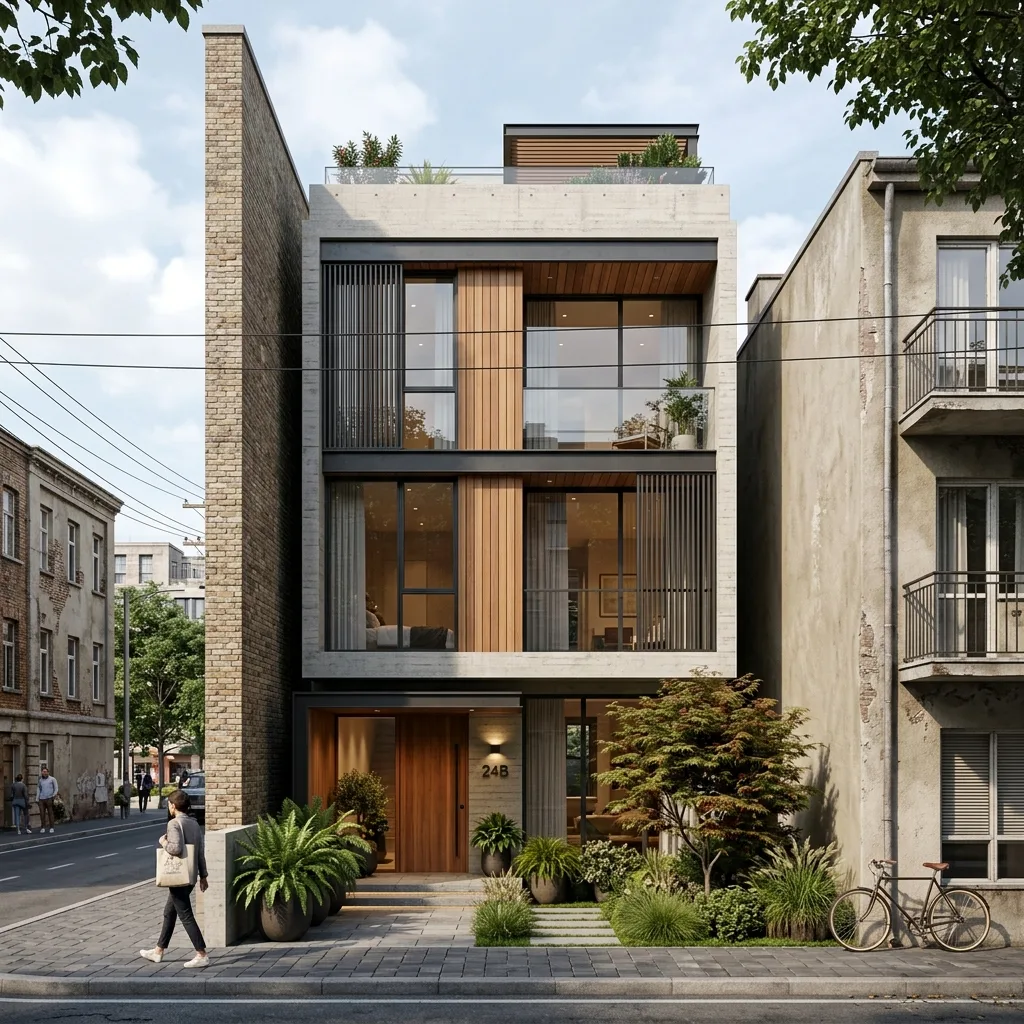
Located in the heart of Villupuram, Areo Residency is a thoughtfully designed contemporary residence that transforms the challenges of a 20' × 70' narrow urban plot into an opportunity for refined living. Flanked by neighboring residences on both sides, the project demanded a design approach that could maximize natural light, cross ventilation, and spatial openness without compromising privacy.
The architecture is driven by the belief that every home deserves to feel bright, airy, and connected to nature, regardless of site constraints. Through carefully positioned openings, internal courts, double-height volumes, and strategically planned ventilation paths, the residence enjoys abundant daylight and continuous airflow throughout the day.
The interior spaces are planned to create a seamless flow between living, dining, and private areas, making the home feel significantly larger than its footprint. A palette of warm natural materials, clean architectural lines, and minimal detailing enhances the sense of openness while providing a timeless aesthetic.
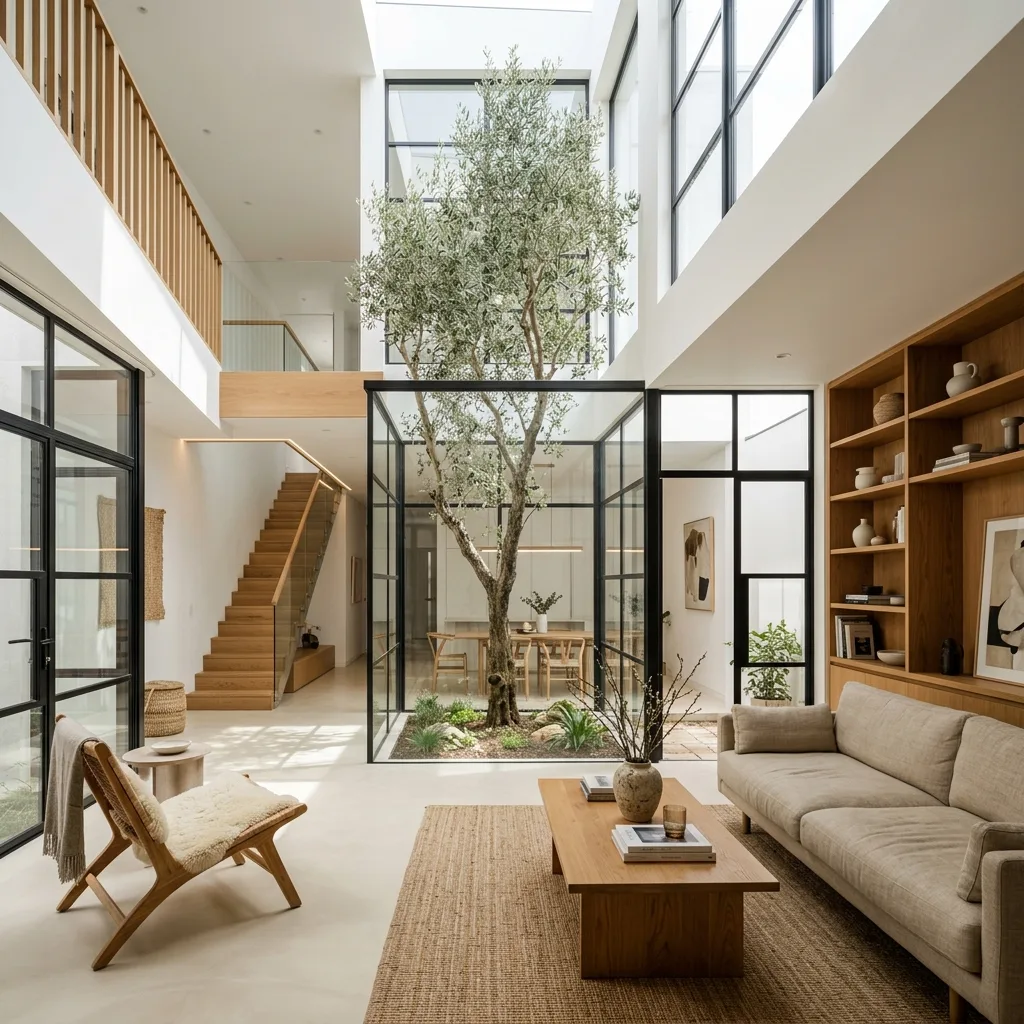
Areo Residency demonstrates how intelligent architectural planning can overcome the limitations of compact urban sites, creating a home that is comfortable, energy-efficient, and deeply connected to its environment.