 BOX.
BOX.
BOX.
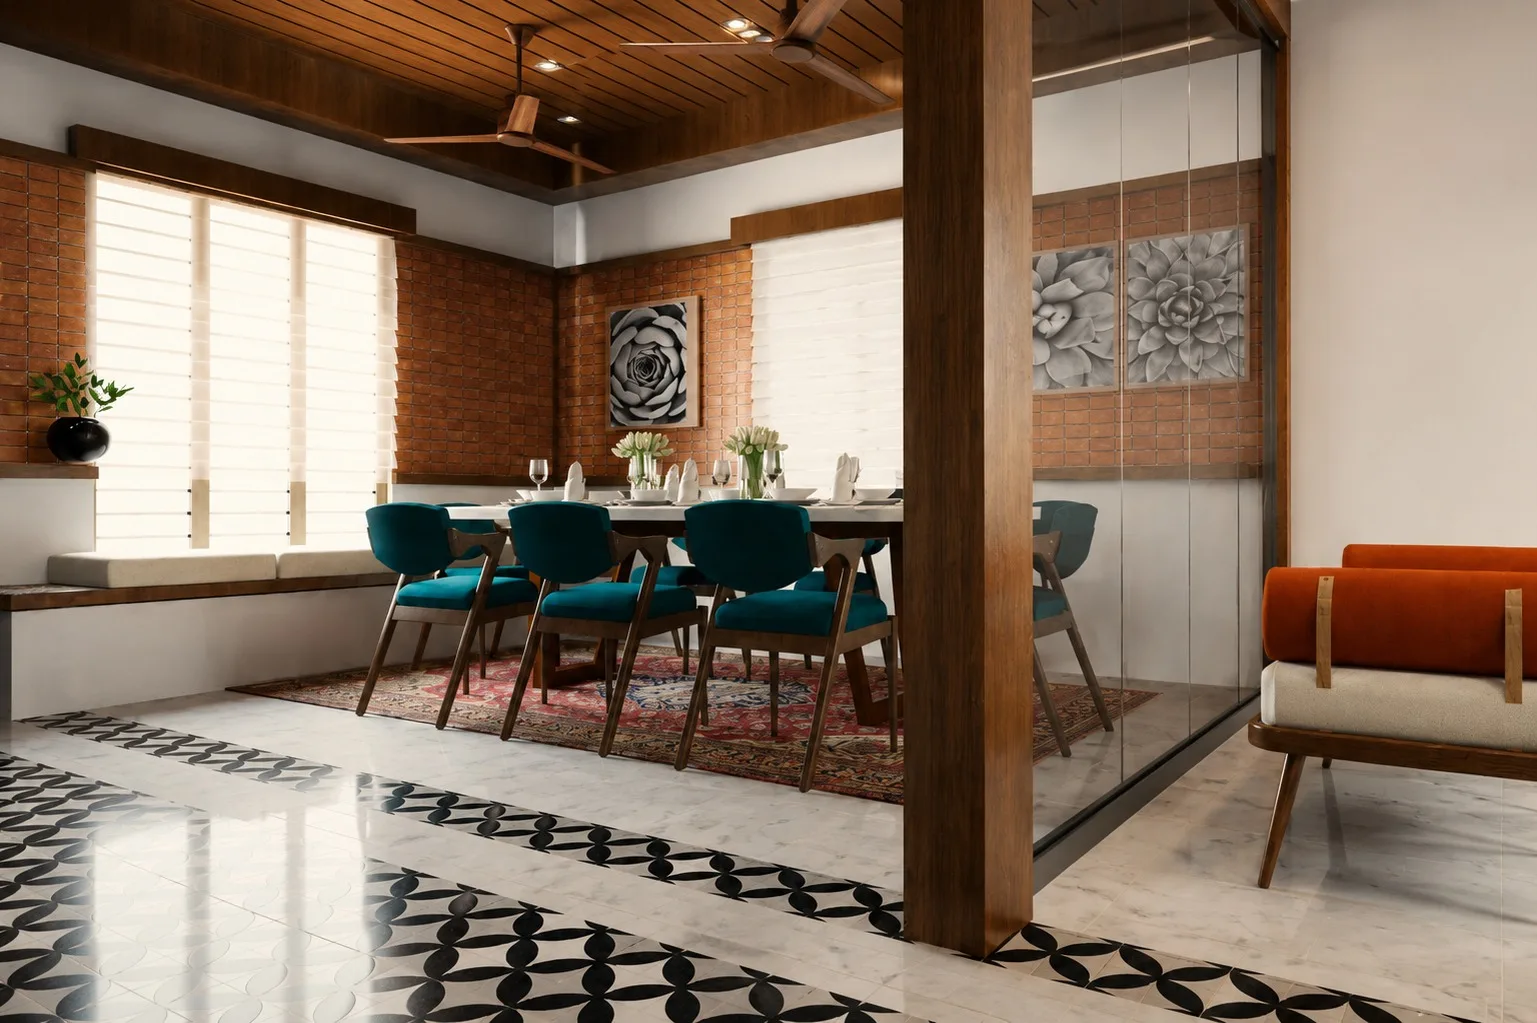
The design celebrates clean contemporary forms enriched with warm natural materials. Exposed brick surfaces, textured plaster, wooden louvers, terracotta jaali screens, and dark metal accents work together to create a façade that is visually striking while remaining rooted in regional architectural character.
The building orientation maximizes natural daylight, cross ventilation, and shaded outdoor spaces, reducing heat gain while improving comfort throughout the year. The result is a residence that feels bright, airy, and connected to nature.
The architectural form evolved from a simple geometric volume through a series of strategic subtractions and additions. This design process introduced shaded balconies, recessed openings, and screened vertical elements that improve ventilation, reduce solar exposure, and establish a distinctive visual identity.
Built to address local climate constraints in Villupuram, the home incorporates deep shading overhangs, open balconies, and passive ventilation paths. The jaali screens filter intense sunlight while allowing breezes to circulate, significantly lowering thermal discomfort indoors.
At Box Design Studio, we believe great architecture is more than creating beautiful buildings—it is about designing spaces that enrich everyday living. RKS Residence embodies this vision through its refined proportions, climate-sensitive planning, material honesty, and attention to craftsmanship, resulting in a home that is contemporary, sustainable, and built to last.
“Simplicity is not just a style; it's a way of life.”