 BOX.
BOX.
BOX.
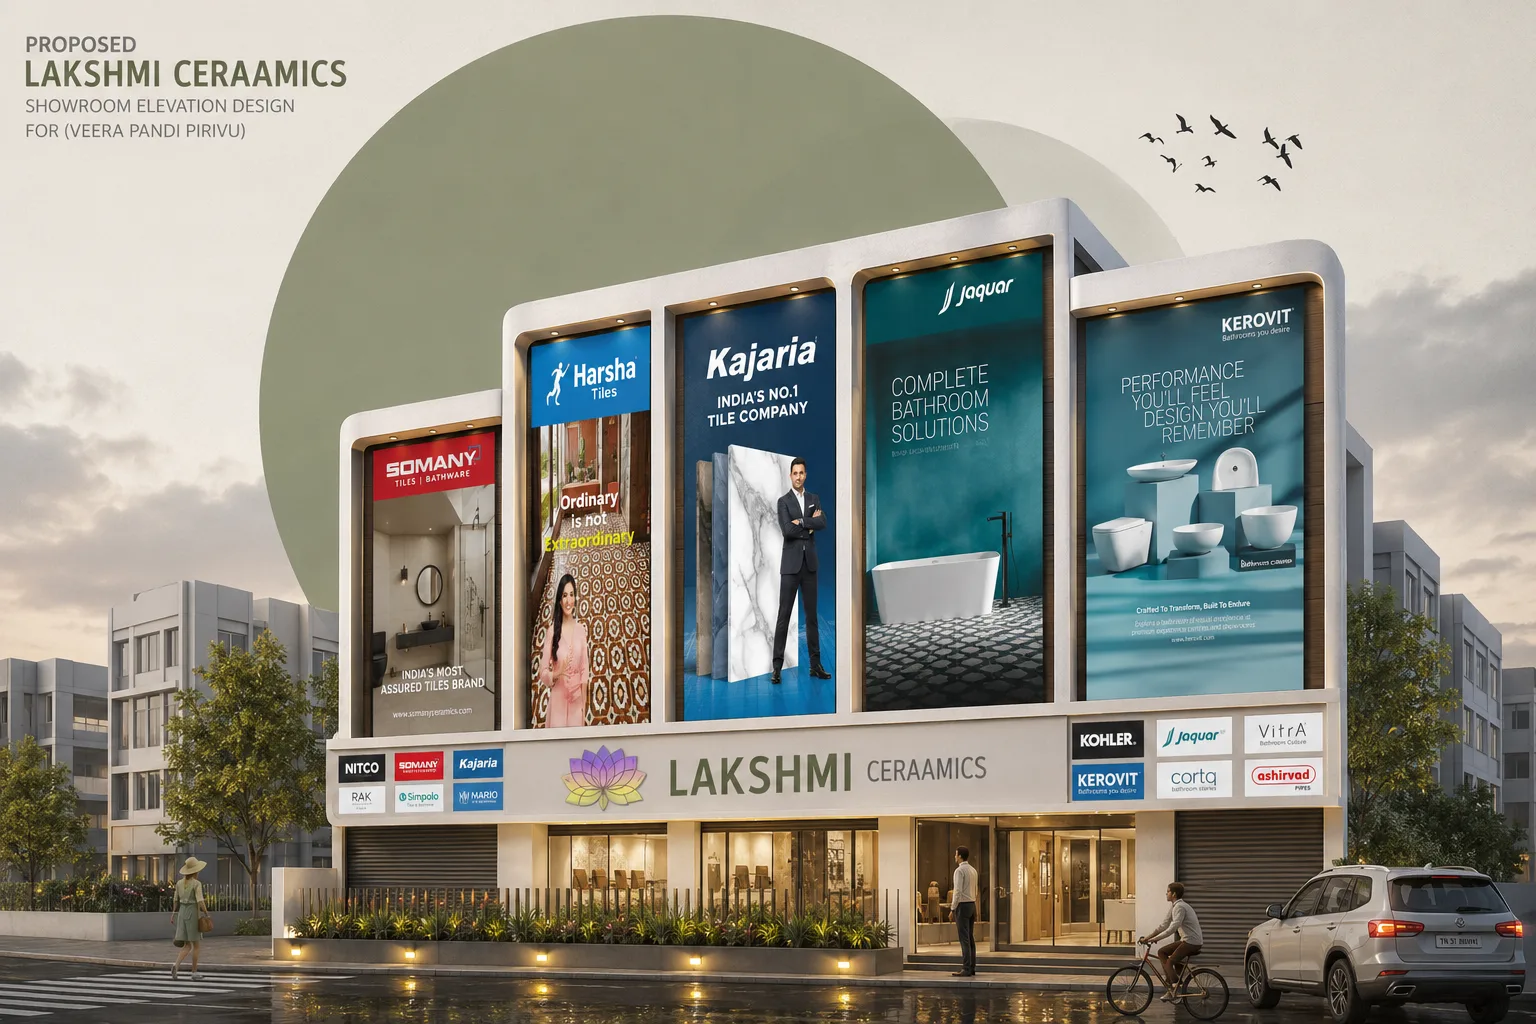
The Lakshmi Ceraamics Tile & Sanitary Showroom is a landmark adaptive reuse project that transforms an aging theatre into a contemporary 22,000 sq.ft. commercial retail destination. Located at the prime commercial corridor of Veerapandi Pirivu, Coimbatore, this project presented a unique architectural challenge—reimagining an obsolete entertainment space into a vibrant showroom without compromising structural integrity, functionality, or visual appeal.
Rather than demolishing the existing structure, Box Design Studio embraced a sustainable design approach by repurposing the theatre into a modern retail environment. The result is a bold architectural statement that reflects innovation, efficiency, and timeless design while significantly enhancing the property's commercial value.
The façade is designed with clean geometric volumes, premium finishes, and large illuminated display panels that establish a commanding street presence.
The elevation serves not only as the building's identity but also as a dynamic branding platform for leading tile, sanitary ware, bath fitting, and lifestyle brands.
Integrated architectural lighting ensures the showroom remains visually striking throughout the day and night, creating a memorable landmark within Coimbatore's commercial landscape.
Inside, the 22,000 sq.ft. showroom has been carefully planned to provide a seamless customer journey.
Spacious display zones, intuitive circulation, and thoughtfully curated product galleries allow visitors to explore a diverse range of premium ceramic and sanitary collections in an immersive retail environment.
Every design decision balances aesthetics with operational efficiency, ensuring an exceptional shopping experience.
This project stands as a testament to the power of adaptive reuse—demonstrating how thoughtful architectural intervention can breathe new life into an existing structure while preserving resources and creating lasting commercial value. The Lakshmi Ceraamics Showroom is more than a retail space; it is a transformation that showcases how architecture can redefine the identity and purpose of a building.
At Box Design Studio, we believe great architecture is not only about creating new spaces—it is about unlocking the hidden potential of existing ones. The Lakshmi Ceraamics Showroom exemplifies our commitment to transforming challenges into iconic architectural solutions that inspire, perform, and endure.


